<-- style PDP --> 50 Chillery Avenue, Toronto - Detached for sale for $999,900
  • new
  • for sale

50 Chillery Avenue

Toronto, Ontario, M1K 4S9 - Eglinton East

$999,900

  • Neighbourhood

    Eglinton East

  • Major Intersection

    Brimley and Eglinton.

  • Listed Since: 1 day(s)

  • Last update: today

Overview

  • Property Type

    Detached, Bungalow-Raised

  • Bedrooms

    3

  • Bathrooms

    3

  • Basement

    Fin W/O + Sep Entrance

  • Kitchen

    2

  • Total Parking

    4 (2 Attached Garage)

  • Lot Size

    33x200 (Feet)

  • Taxes

    $5,173.04 (2025)

  • Type

    Freehold

Property Description

Property description for 50 Chillery Avenue, Toronto

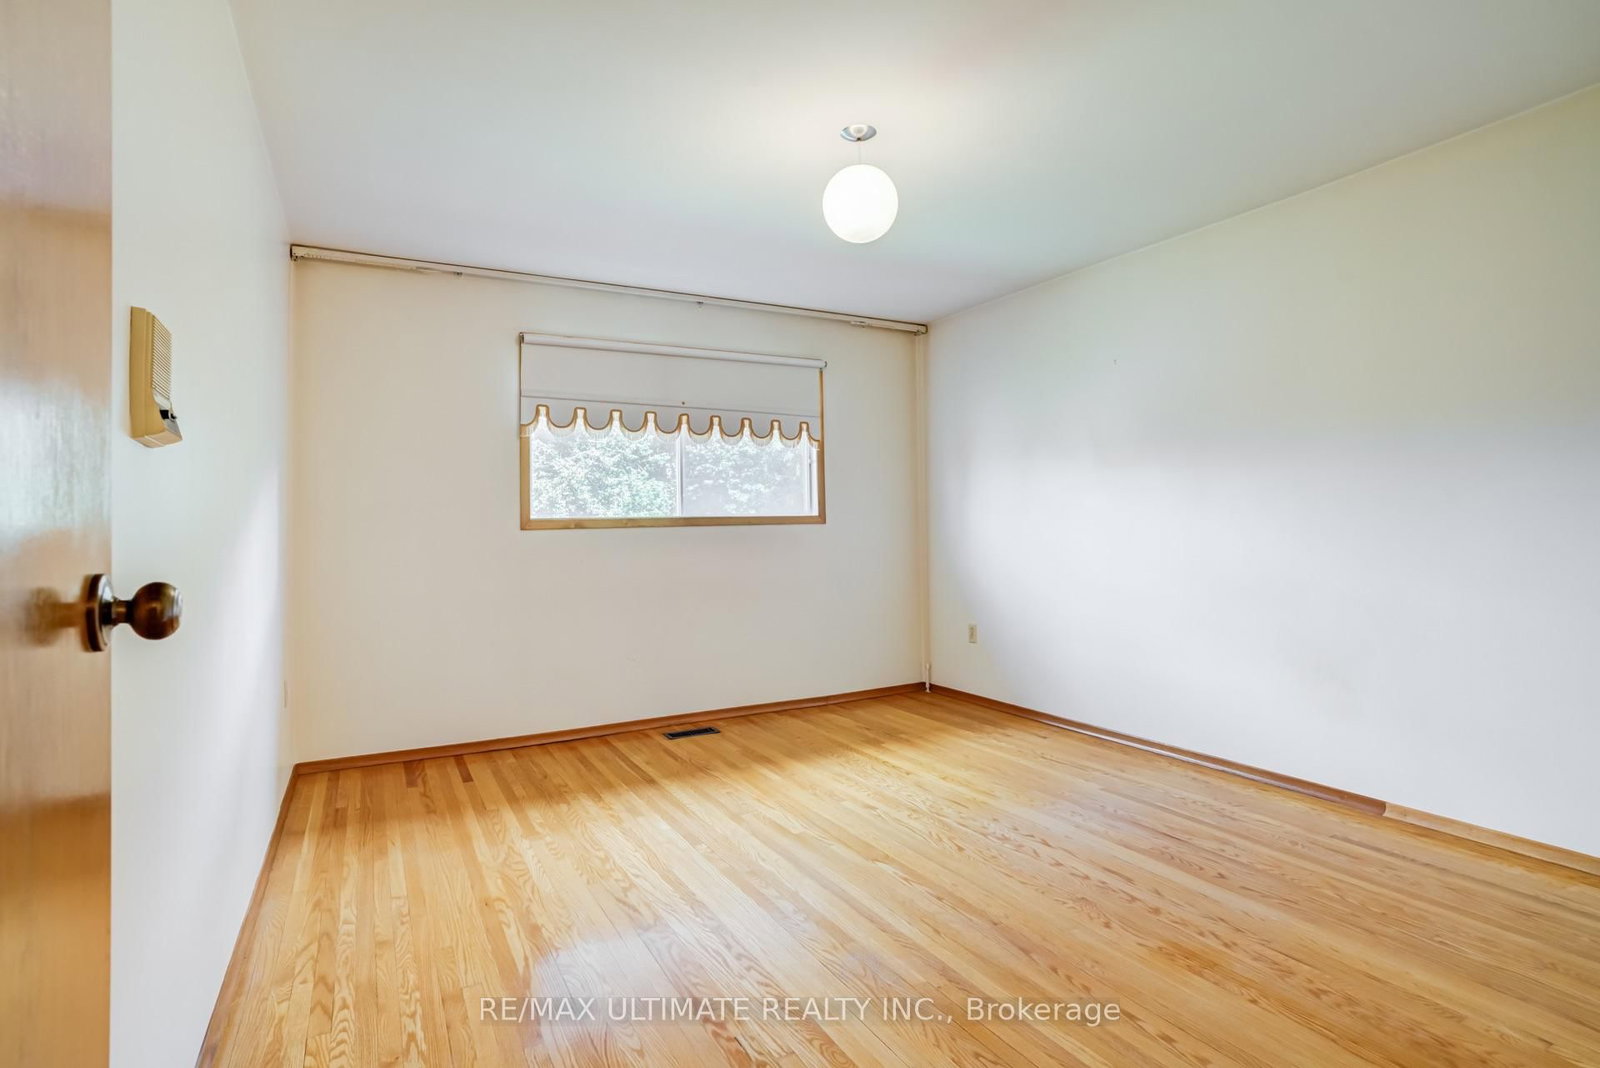
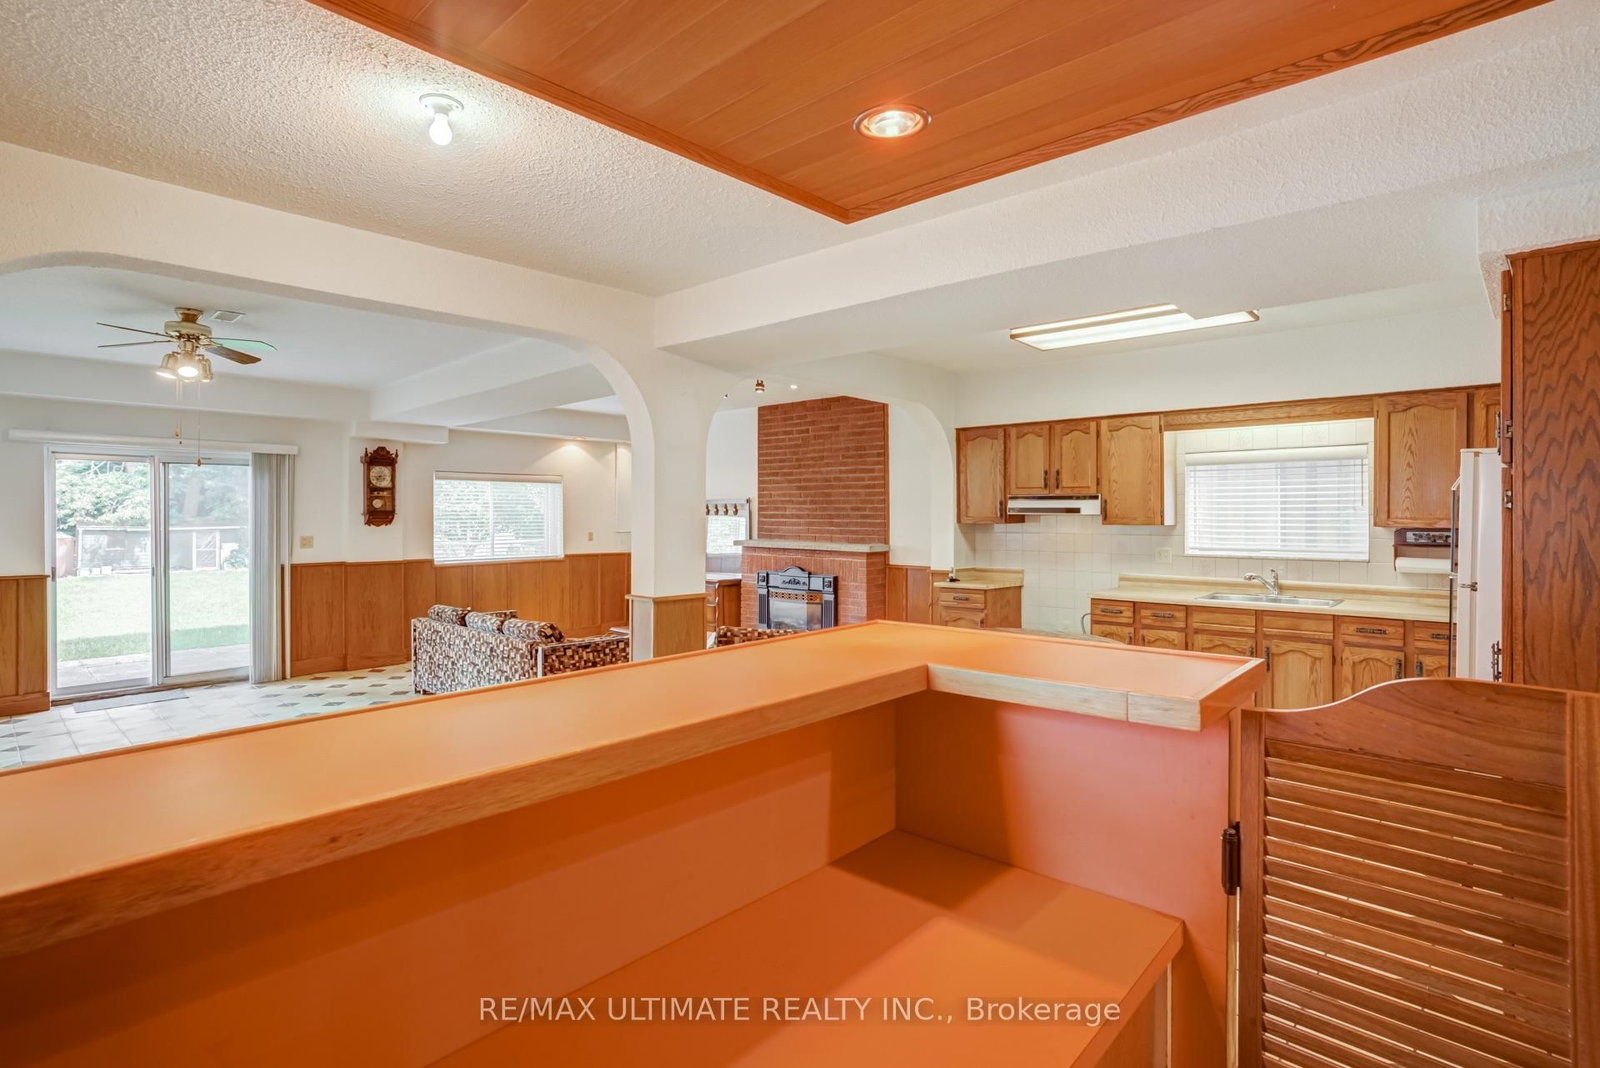
Welcome Home! This Approx. 1,600 Sq. Ft. All-Brick Bungalow Sits On A Premium Lot That Backs Directly Onto A Wood Lot,Two Hundred Feet Of Backyard, And Not A Single Rear Neighbour, Trading Fence Lines For Tree Lines And Giving You The Kind Of Privacy Most City Homes Only Promise. Long-Time Owners Have Kept It Solid And Spotless. Step Through The Covered Porch Into A Main Floor Finished In Hardwood End To End: A Bright Living Room With A Wide Front Window, A Crown-Moulded Dining Room With Plaster Ceiling Medallion That Was Made For Sunday Dinners, And A Big Eat-In Kitchen With Gas Stove Where Six Can Sit Down For Breakfast. Three Generous Bedrooms, Including A Primary With Its Own 3-Piece Ensuite, Plus A 5-Piece Main Bath With Double Vanity. Downstairs Is A Second Home In Itself. The Walk-Out Basement Delivers A Full Second Kitchen, A 3-Piece Bath, A Custom Wet Bar With Mirrored Shelving And Pot Lights That Was Clearly Built For Hosting, And A Sprawling Rec Room With Brick Fireplace And Oak Wainscoting That Opens Straight Onto The Patio. Parents Upstairs, Grown Kids Down, Or Flip It Around. Then Step Outside: Lush Lawn, Mature Trees, Perennial Gardens, Two Sheds And Nothing But Forest Behind You. Built-In Double Garage And Private Drive. Minutes To Kennedy Station, The Eglinton Corridor, Schools And Parks. Update It, Live In It, Love It. Lots Like This Are Not Being Made Anymore.

Listed by RE/MAX ULTIMATE REALTY INC.

  • MLS #

    E13792676

  • Sq. Ft

    1500-2000

  • Sq. Ft. Source

    MLS

  • Lot Irregularities

    n/a

  • Year Built

    Available Upon Request

  • Pool

    None

  • Drive

    n/a

  • Garage

    Attached, 2 spaces

  • Total Parking

    4

  • Family Room

    N

  • Den

    N

  • Exterior

    Brick

  • Fireplace

    Y

  • Roof

    Asphalt Shingle

  • Foundation

    Concrete Block

  • Elevator

    n/a

  • Water View

    n/a

  • Laundry Level

    n/a

  • Heat

    Forced Air

  • A/C

    Central Air

  • Water

    Municipal

  • Water Supply

    n/a

  • Sewers

    Sewers

  • Central Vac

    N

  • Foyer

    2.66 x 2.12 ft Main level

    Ceramic Floor, Large Closet

  • Living

    4.35 x 3.61 ft Main level

    hardwood floor, Large Window, Stucco Ceiling

  • Dining

    3.78 x 3.61 ft Main level

    hardwood floor, Large Window, Stucco Ceiling

  • Breakfast

    2.8 x 3.35 ft Main level

    Ceramic Floor, Large Window, Combined W/Kitchen

  • Kitchen

    3.21 x 3.35 ft Main level

    Ceramic Floor, Ceramic Back Splash

  • Primary

    4.19 x 3.63 ft Main level

    hardwood floor, 3 Pc Ensuite, Large Closet

  • 2nd Br

    5.21 x 3.33 ft Main level

    hardwood floor, Large Closet, Large Window

  • 3rd Br

    3.85 x 3.33 ft Main level

    hardwood floor, Large Closet, Large Window

  • Kitchen

    4.15 x 3.49 ft Bsmt level

    Ceramic Floor, Ceramic Back Splash

  • Other

    4.15 x 3.46 ft Bsmt level

    Wet Bar, Ceramic Floor, Mirrored Walls

  • Rec

    4.87 x 6.95 ft Bsmt level

    Ceramic Floor, Fireplace, W/O To Yard

  • MLS #

    E13792676

  • Sq. Ft

    1500-2000

  • Sq. Ft. Source

    MLS

  • Lot Irregularities

    n/a

  • Year Built

    Available Upon Request

  • Pool

    None

  • Drive

    n/a

  • Garage

    Attached, 2 spaces

  • Total Parking

    4

  • Family Room

    N

  • Den

    N

  • Exterior

    Brick

  • Fireplace

    Y

  • Roof

    Asphalt Shingle

  • Foundation

    Concrete Block

  • Elevator

    n/a

  • Water View

    n/a

  • Laundry Level

    n/a

  • Heat

    Forced Air

  • A/C

    Central Air

  • Water

    Municipal

  • Water Supply

    n/a

  • Sewers

    Sewers

  • Central Vac

    N

  • Foyer

    2.66 x 2.12 ft Main level

    Ceramic Floor, Large Closet

  • Living

    4.35 x 3.61 ft Main level

    hardwood floor, Large Window, Stucco Ceiling

  • Dining

    3.78 x 3.61 ft Main level

    hardwood floor, Large Window, Stucco Ceiling

  • Breakfast

    2.8 x 3.35 ft Main level

    Ceramic Floor, Large Window, Combined W/Kitchen

  • Kitchen

    3.21 x 3.35 ft Main level

    Ceramic Floor, Ceramic Back Splash

  • Primary

    4.19 x 3.63 ft Main level

    hardwood floor, 3 Pc Ensuite, Large Closet

  • 2nd Br

    5.21 x 3.33 ft Main level

    hardwood floor, Large Closet, Large Window

  • 3rd Br

    3.85 x 3.33 ft Main level

    hardwood floor, Large Closet, Large Window

  • Kitchen

    4.15 x 3.49 ft Bsmt level

    Ceramic Floor, Ceramic Back Splash

  • Other

    4.15 x 3.46 ft Bsmt level

    Wet Bar, Ceramic Floor, Mirrored Walls

  • Rec

    4.87 x 6.95 ft Bsmt level

    Ceramic Floor, Fireplace, W/O To Yard

Thinking of Selling?

Find Out Your Home’s Value in Today’s Market!

No Email or Signup is required to view your home estimate.

estimate your home value

Contact Manoj Kukreja

Sales Representative,
Century 21 People’s Choice Realty Inc.,
Brokerage
(647) 576 - 2100

Manoj profile avatar

Property History

Property history for 50 Chillery Avenue, Toronto

This property has been sold 1 time before. Create your free account to explore sold prices, detailed property history, and more insider data.

Sign In / Register

Mortgage Calculator

This data is for informational purposes only.

Mortgage Payment per month

Principal Amount

Interest

Total Payable

Amortization

Amortization

Closing Cost Calculator

This data is for informational purposes only.

Closing Cost Total for this property

Total Cash flow for purchasing this property

Down Payment(%)*
Additional information

Provincial Land Transfer Tax

Ontario Land Transfer Tax Rebate

Toronto Land Transfer Tax

Toronto Land Transfer Tax Rebate

PST on CMHC Insurance Premium

Lawyer Fees

$2,825

Government Registration Fee's

$164

Title Insurance

Closing Cost Total

Total Cash flow for purchasing this property

Provincial Land Transfer Tax

Ontario Land Transfer Tax Rebate

Toronto Land Transfer Tax

Toronto Land Transfer Tax Rebate

PST on CMHC Insurance Premium

Lawyer Fees

$2,825

Government Registarion Fee's

$164

Title Insurance

Down Payment(%)*

* A down payment of less than 20% is permitted only for first-time home buyers purchasing their principal residence. The minimum down payment required is 5% for the portion of the purchase price up to $500,000, and 10% for the portion between $500,000 and $1,500,000. For properties priced over $1,500,000, a minimum down payment of 20% is required.

Thinking of Selling?

Find Out Your Home’s Value in Today’s Market!

No Email or Signup is required to view your home estimate.

estimate your home value

Contact Manoj Kukreja

Sales Representative, Century 21 People’s Choice Realty Inc., Brokerage
(647) 576 - 2100

Manoj profile avatar

Recent Sold Listings in Eglinton East, Toronto

Popular Cities